
Waterfront - Primary on Main


Address
7273 Lemon Gulch Way, Castle Rock, CO
Price
$ 3,250,000
Property Attributes
- MLS#4499868
- TypeSingle Family
- Listing Status Active
- CountyDOUGLAS
- CityCastle Rock
- AreaMetro Denver
- NeighborhoodCastle Park Ranch
- Zip80108
- StyleChalet
- Year Built1997
- Taxes$ 8401
- Price$ 3,250,000
- Bedrooms4
- Full Bathrooms4
- Half Bathrooms1
- Sqr Footage5884
- Lot Size35 Acres
Data Source:
Information and Real Estate Services (IRES)
Property Description
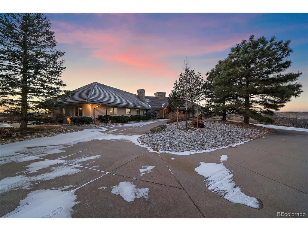
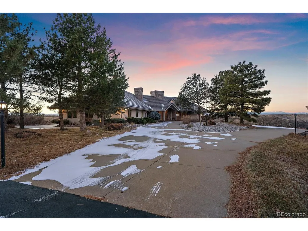
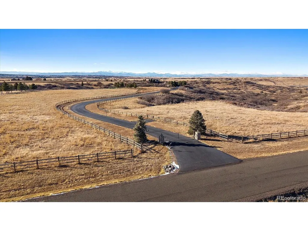
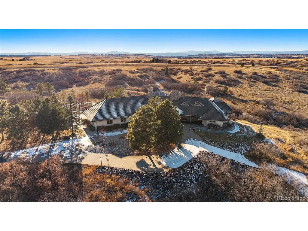
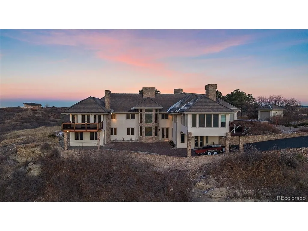
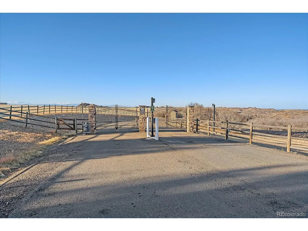
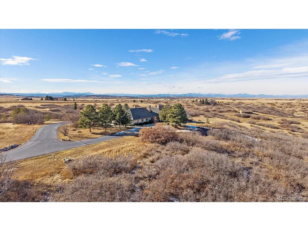
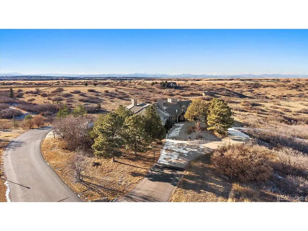
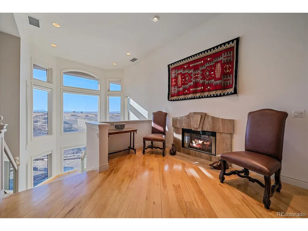
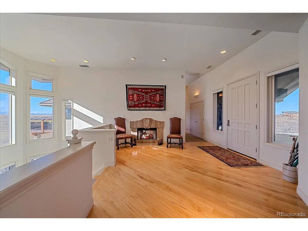
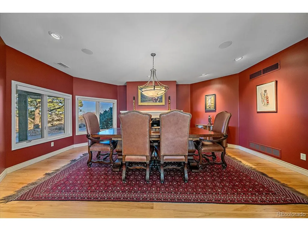
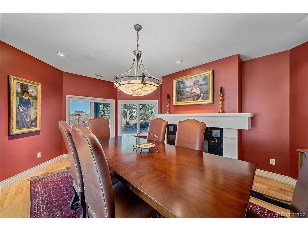
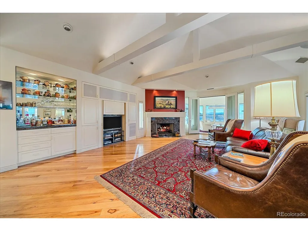
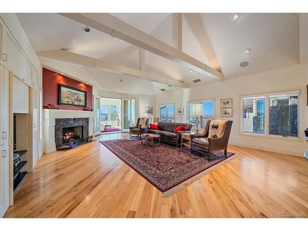
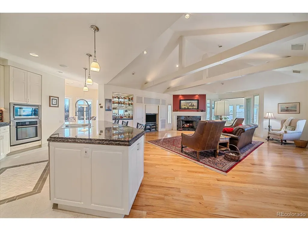
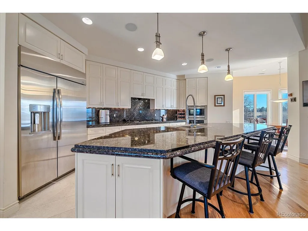
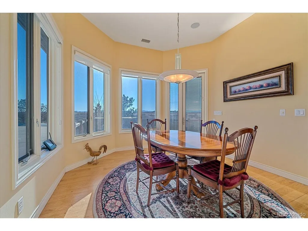
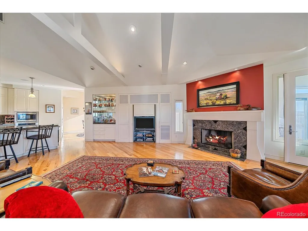
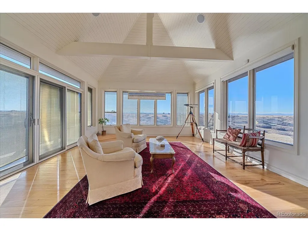
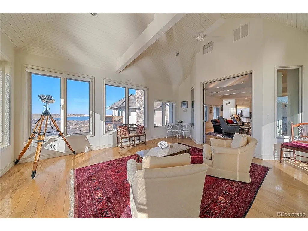
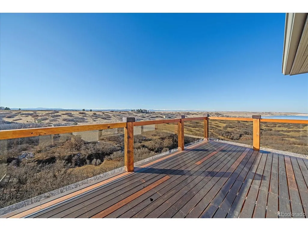
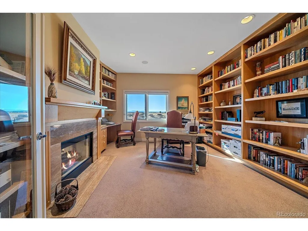
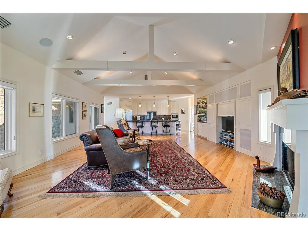
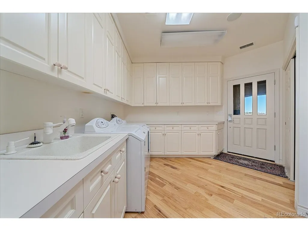
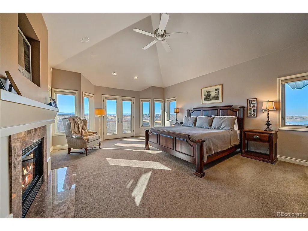
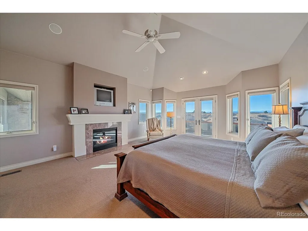
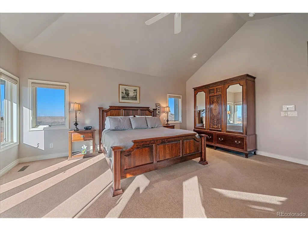
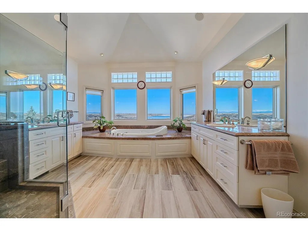
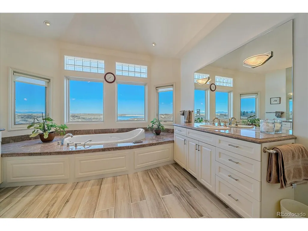
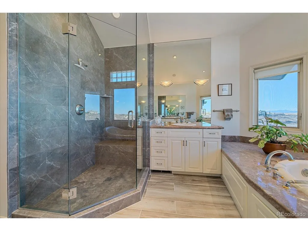
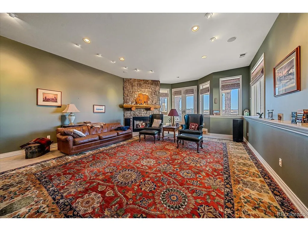
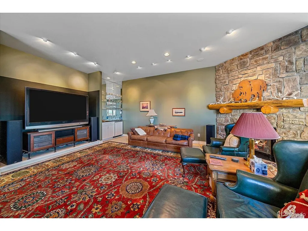
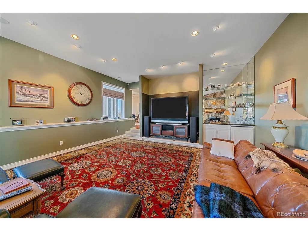
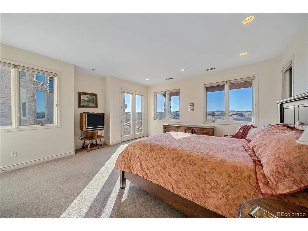
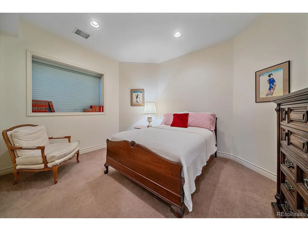
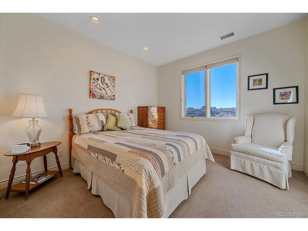
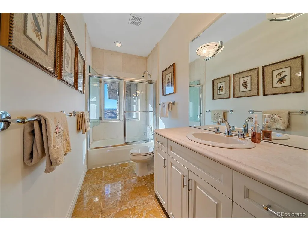
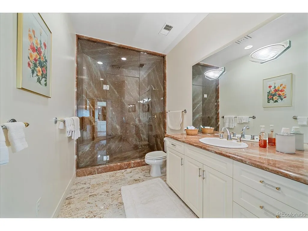
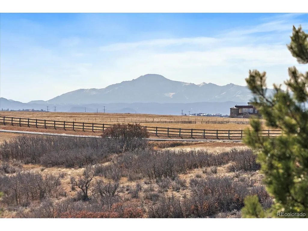
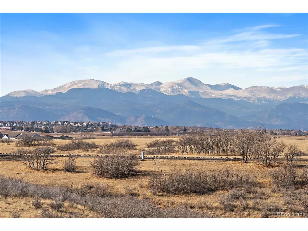
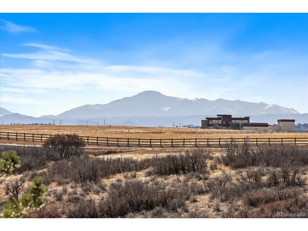
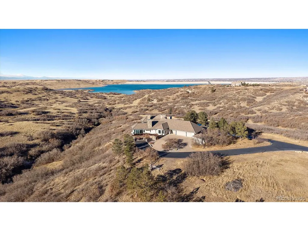
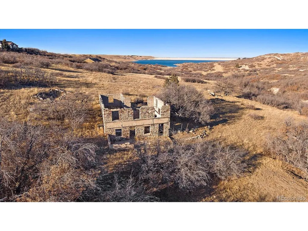
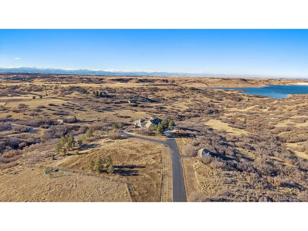
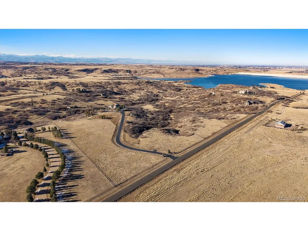
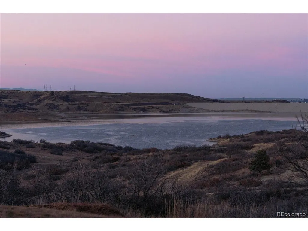
The 35 acre executive estate is surrounded by stunning expansive views of the Rocky Mountains from Pike's Peak to Long's Peak and Mt Evans. It sits adjacent to Rueter-Hess Reservoir which provides water storage to Parker, Castle Rock, Lone Tree and Castle Pines. When full, the water's edge almost reaches the property line. The original Castle Park Ranch homestead sits on the estate grounds and is easily observed from the home. The homestead was built in 1910 from local stone. Easily accessed from Parker or Castle Rock, this gated community provides a private and secure environment within which to enjoy the reservoir and the serenity it provides. This ranch style home is tastefully laid out and beautifully appointed. The main level offers a stunning kitchen with Bosch and GE appliances and granite counters. The kitchen opens to a great room with soaring vaults, built-in cabinetry, and a fireplace. A sunroom provides commanding views of the full Rocky Mountain range, Rueter-Hess Reservoir and the homestead. The main floor includes an expansive primary suite, an office, laundry room, and an eat-in nook. Step out to the Brazilian Paulupe deck, recently updated, for splendid views. The lower level offers 3 additional bedrooms, 2 bathrooms (one with a steam shower), a rec room and an unfinished storage area complete with gun safe and treadmill. The owners installed a geothermal heating system which provides cost effective heating in the winter; propane provides back-up and powers the appliances. HughsNet Satellite provides internet. Don't miss the opportunity to own this exquisite property! This lovely gated community provides rare access to close-in large acreage; A hidden gem! Qualified Buyers only. Proof of funds letter required. Call Listing Agent with any questions. https://iframe.videodelivery.net/63e0542202e9476a1ea08835fa7d525e
| Elementary School | Middle School | High School |
|---|---|---|
| Legacy Point Elementary School | Mesa Middle School | Ponderosa High School |
| Price History | |
|---|---|
| 12/8/2025 | Listed $3,500,000 |
| 4/9/2026 | 8$3,250,000 |
General Features
| Living Area | 5884 |
|---|---|
| Sewer | Septic Tank |
| Heating | Radiant |
| Cooling | Central Air,Ceiling Fan(s) |
| Utilities | Electricity Available,Propane |
| Roof | Shake |
| Appliances | Double Oven,Dishwasher,Dryer,Gas Bar-B-Q,Disposal,Fire Alarm |
| Zoning | A1 |
| HOA Fee | 5700 |
| Garage Spaces | 5 |
| Patio/Porch Features | Patio,Deck |
| Architectural Style | Chalet |
| Exclusions | All personal property. 2 TVs (primary bedroom and exercise area in basement) stay. Tread mill stays. Gun safe (bolted to floor) stays. Brand new propane grill stays. |
| Year Built | 1997 |
| View | Mountain(s),Plains View,Water |
| Levels | One |
| Property Subtype | Mixed Use |
| Tax Year | 2025 |
| Community Features | Gated |
| Assoc Fee Paid Per | Annually |
| County | Douglas |
| New Construction | No |
| Property Type | Residential |
| HOA | Yes |
| Subdivision Name | Castle Park Ranch |
| Possible Use | Farm,Business |
| Full Baths | 3 |
| Status | Active |
| Directions | Crow Foot Valley to Lemon Gulch Rd through gate,turn right on Lemon Gulch Way to property on left. There is no sign. |
| High School | Ponderosa |
| City | Castle Rock |
| Body of Water | Lake |
| Association Name | Castle Park Ranch Property Owners Association |
| High School District | Douglas County RE-1 |
| MLS Area | Metro Denver |
| Elementary School | Legacy Point |
| Property Attached Y/N | No |
| Tax Annual Amount | 8401 |
| Middle/Junior High School | Mesa |
| MLS Area Minor | Metro25/DEP |
| Standard Status | Active |
| Expected Active Date | 2025-12-09 |
| AttributionContact | JANICENELSON@REMAX.NET,303-841-0922 |
Interior Features
| Interior Amenities | Cathedral Ceiling(s),Open Floorplan,Kitchen Island |
|---|---|
| Basement | Full,Partially Finished,Slab,Walk-Out Access |
| Fireplace Features | Two or More,Family Room,Dining Room,Basement |
| Window Features | Window Coverings |
| Above Grade Finished Area | 3106 |
| Half Baths | 1 |
| 3/4 Baths | 1 |
| Total Bedrooms | 4 |
| LivingAreaSource | Assessor |
| Total Baths | 5 |
Exterior Features
| Exterior Amenities | Balcony |
|---|---|
| Fencing | Other |
| Parking Features | Attached |
| Lot Features | Cul-De-Sac,Rolling Lot,Abuts Pond/Lake,Meadow,House Faces East,Paved,Gutters |
| Water Source | Well |
| Lot Size Area | 1524600 |
| Lot Size Acres | 35 |
| Waterfront Y/N | Yes |
| Road Frontage Type | Privately Maintained,Security Gate |
| Builder Model | Ranch |
| Horse Amenities | Horse(s) Allowed,Pasture |
Amenities
- Foreclosure
- Views
- Short Sale
- New Construction
- Adult 55+
- Lease To Own
- No HOA Fees
- Furnished
- Primary On Main
- Air Conditioning
- Seller Finance
- Green
- Fixer Upper
- Horse
- Golf
- Fireplace
- Deck
- Garage
- Basement
- Pool
Property vs Single Family Average in 80108
Price
Taxes
Year Built
Visits
 Information deemed reliable but not guaranteed by the MLS. © 2026 Information and Real Estate Services, LLC.
Information source: Information and Real Estate Services, LLC. Provided for limited non-commercial use only under IRES Rules. © Copyright IRES.
The information being provided is for the consumers personal, non-commercial use and may not be used for any purpose other than to identify prospective properties consumer may be interested in purchasing.
The IRES, LLC Data on this
Information deemed reliable but not guaranteed by the MLS. © 2026 Information and Real Estate Services, LLC.
Information source: Information and Real Estate Services, LLC. Provided for limited non-commercial use only under IRES Rules. © Copyright IRES.
The information being provided is for the consumers personal, non-commercial use and may not be used for any purpose other than to identify prospective properties consumer may be interested in purchasing.
The IRES, LLC Data on this
